
3D Landscape
Design in
Winnipeg
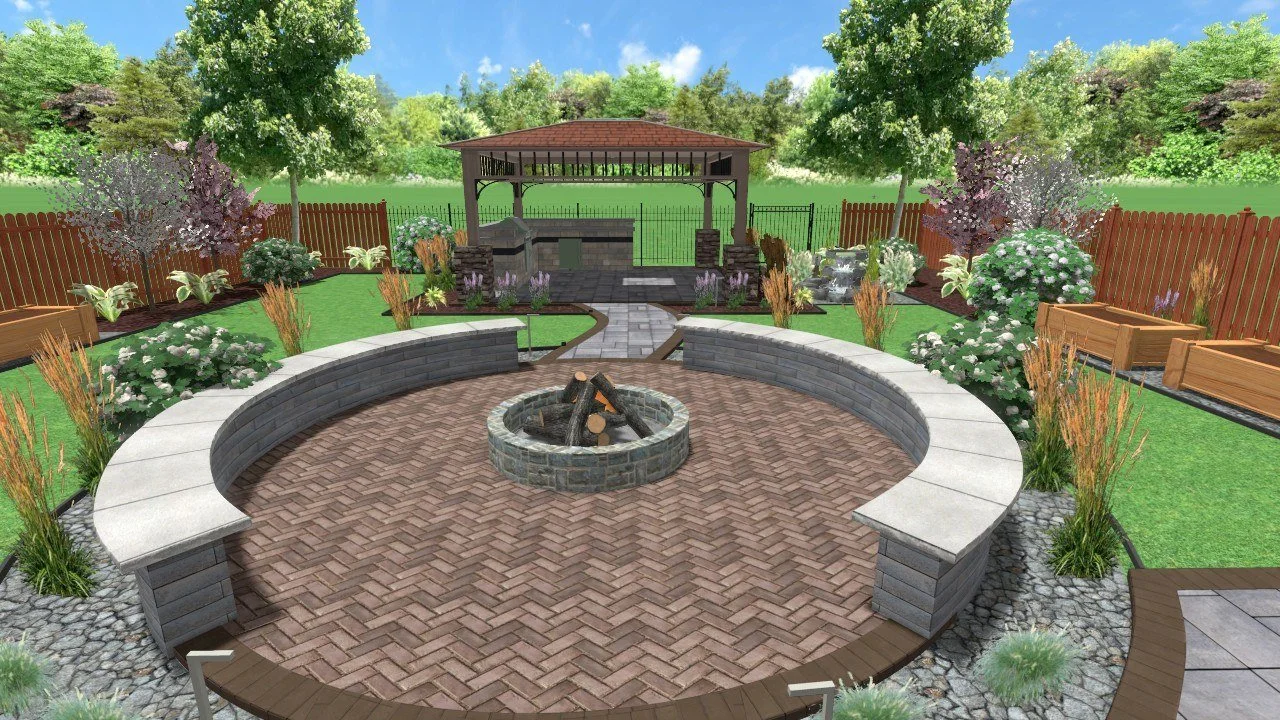
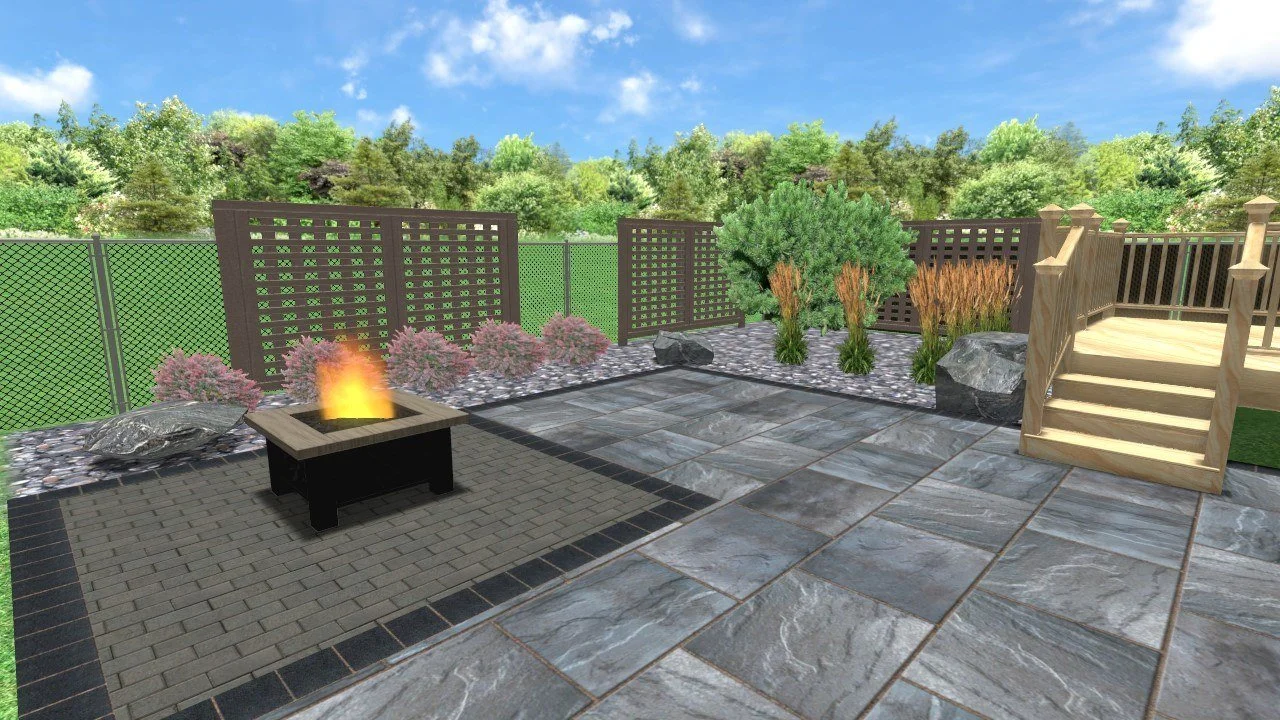
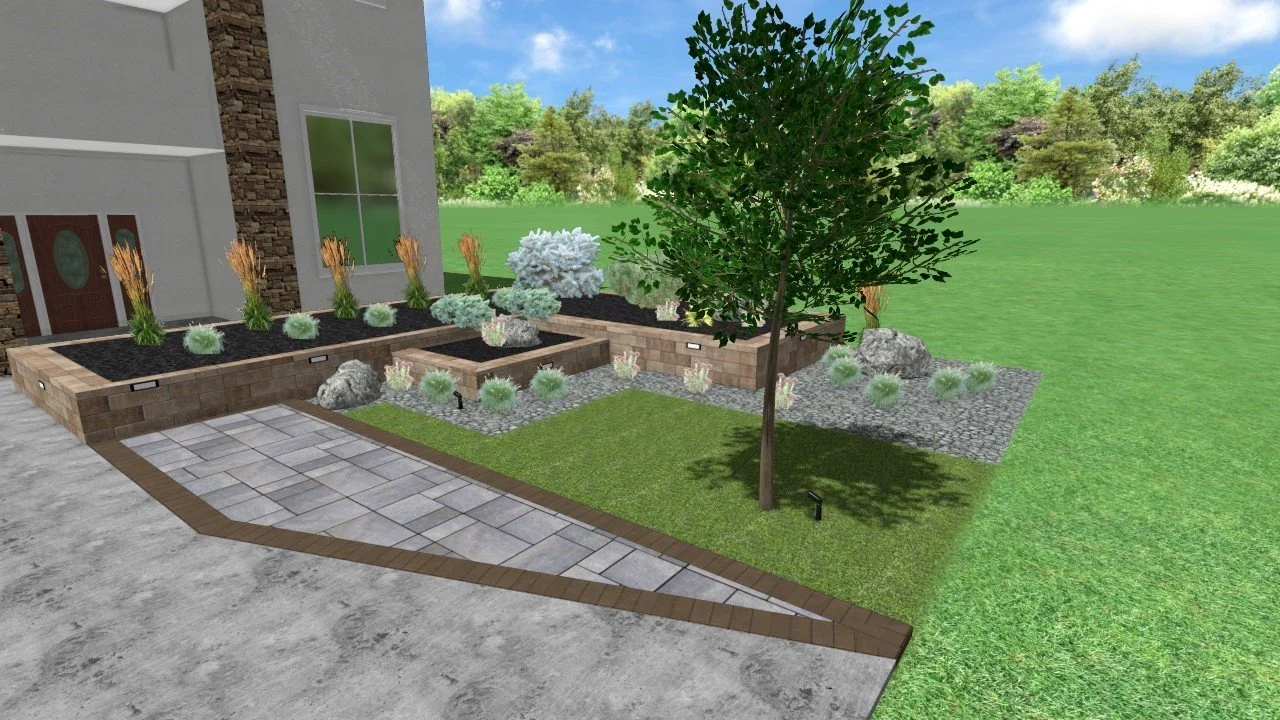
See your yard before we build it. Our 3D designs show your layout, materials, and finishes before construction begins.
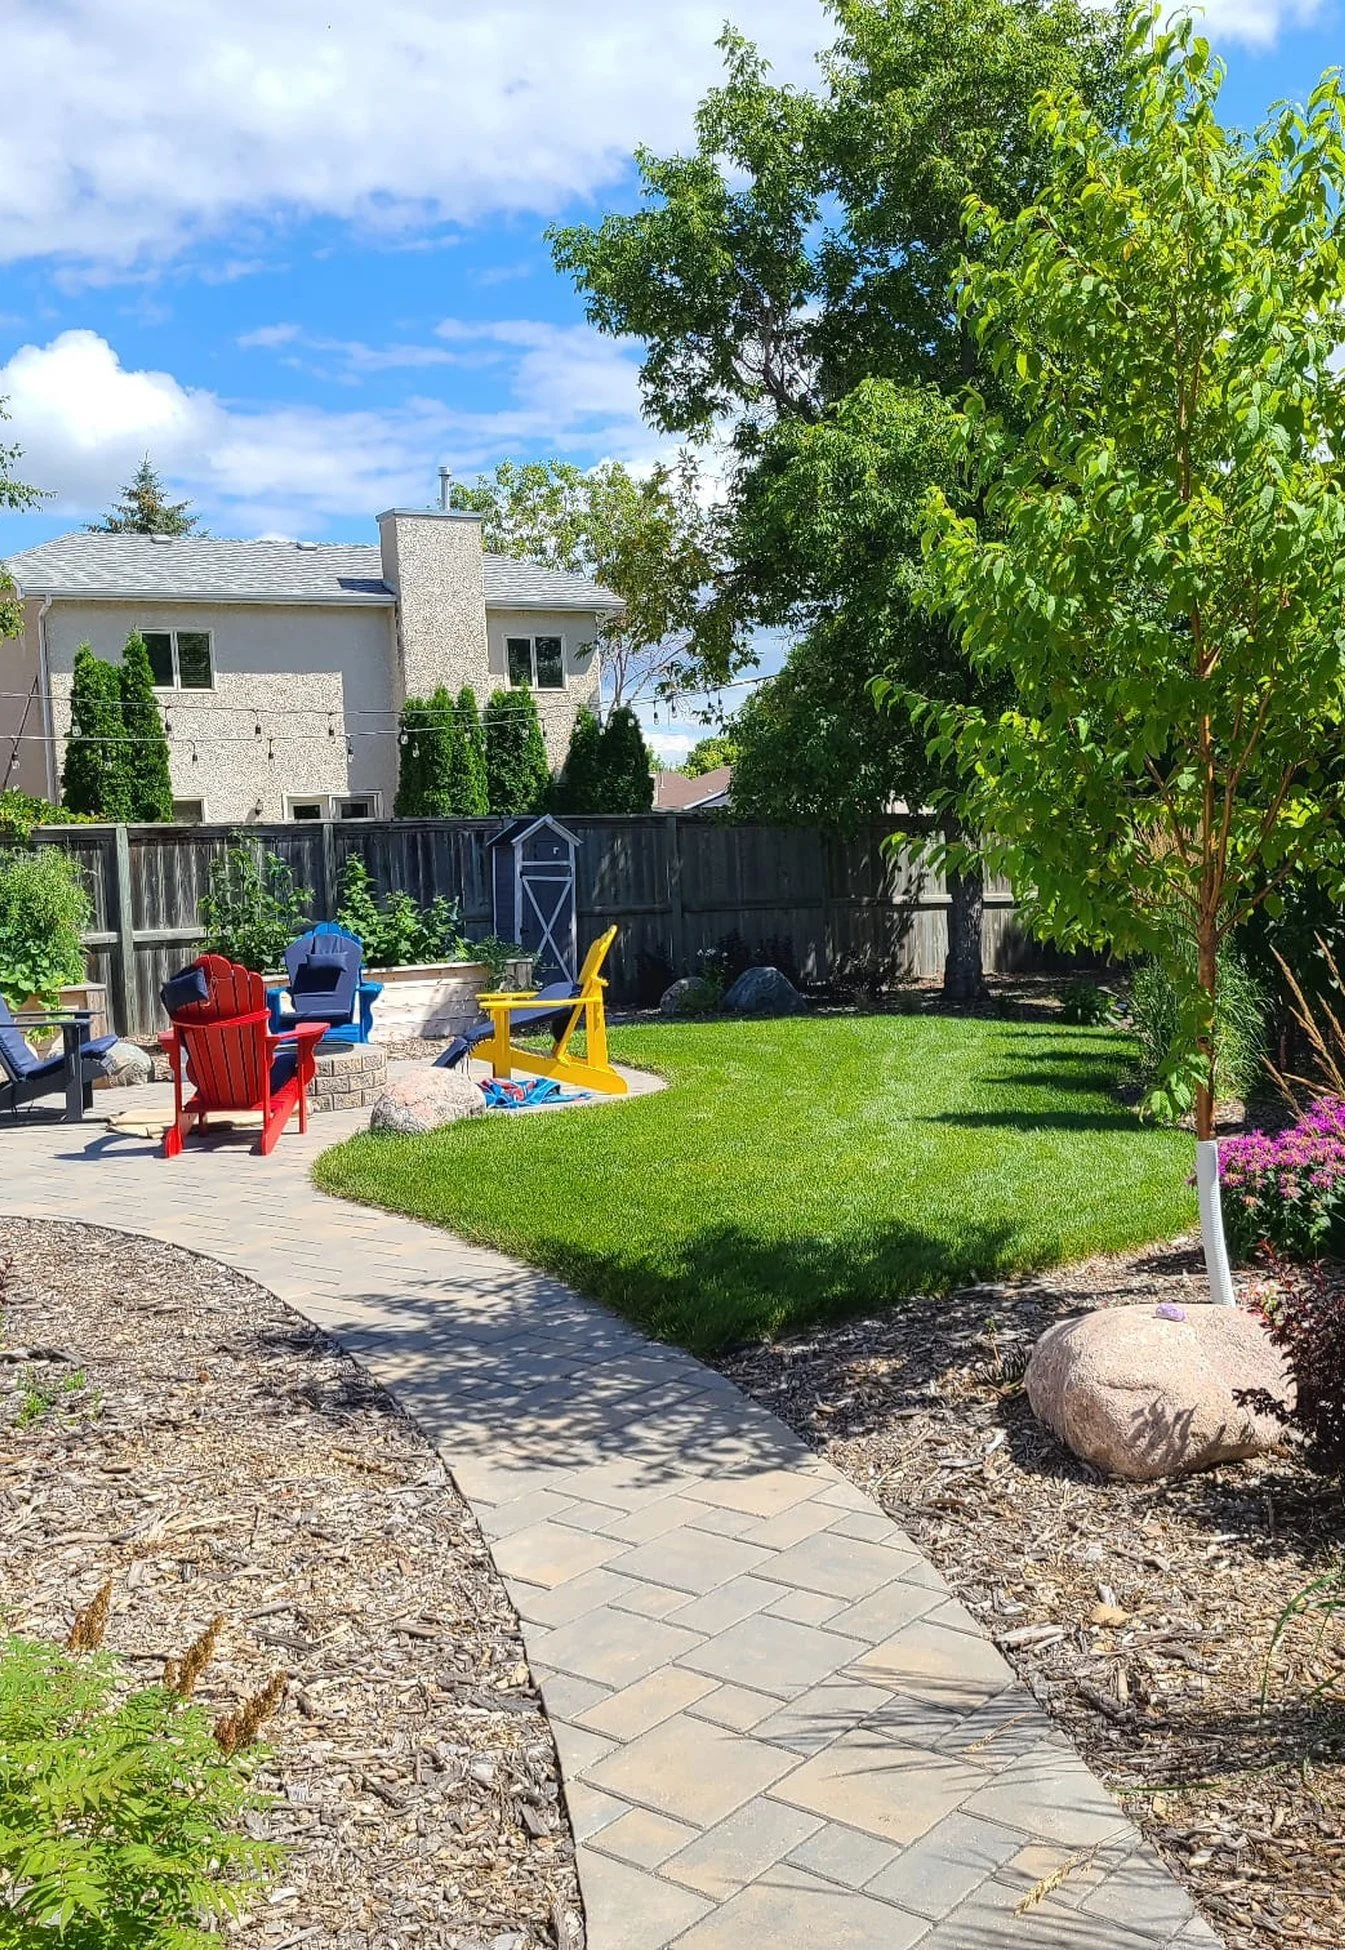
Design First, Then Build
Every Champagne Landscaping project starts with a design. We design outdoor spaces for Winnipeg homeowners with a 3D layout that shows how your yard will look and work, so you can make decisions with the full picture. Because we’re a design-build firm, the crew that builds your project works from the design we draw, so nothing gets lost between the plan and the finished result.
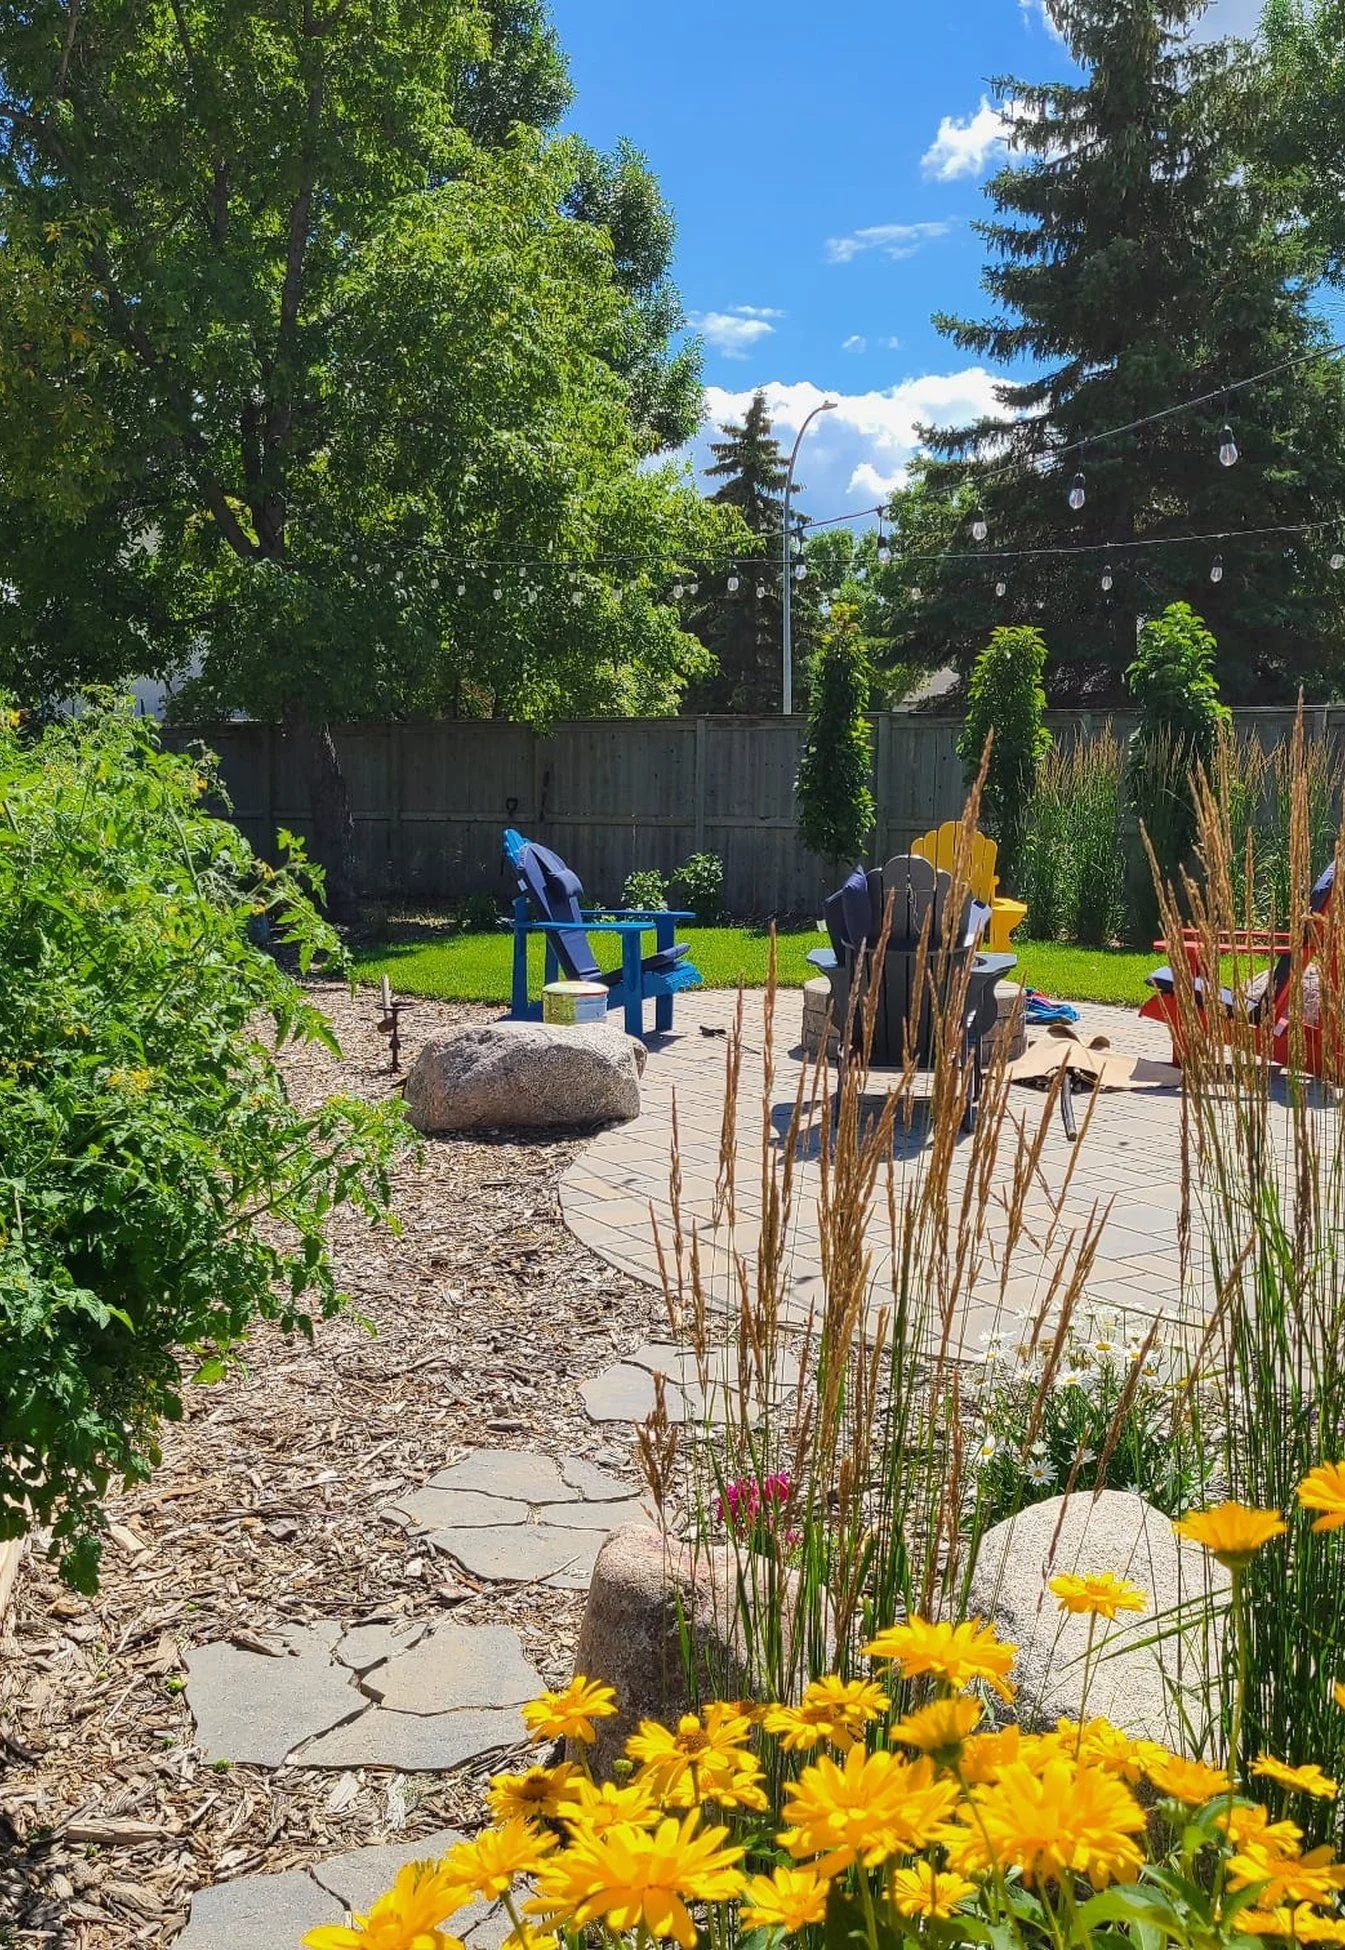
What a Design Covers
-
A 3D design of your layout, materials, and finishes
-
Design for your whole property, front and back
-
A proposal that matches the approved design
How It Works
-
1. Consultation and site visit
-
2. 3D design and proposal
-
3. Construction, with a foreman on site
-
4. Final walkthrough and warranty
3D Design Examples
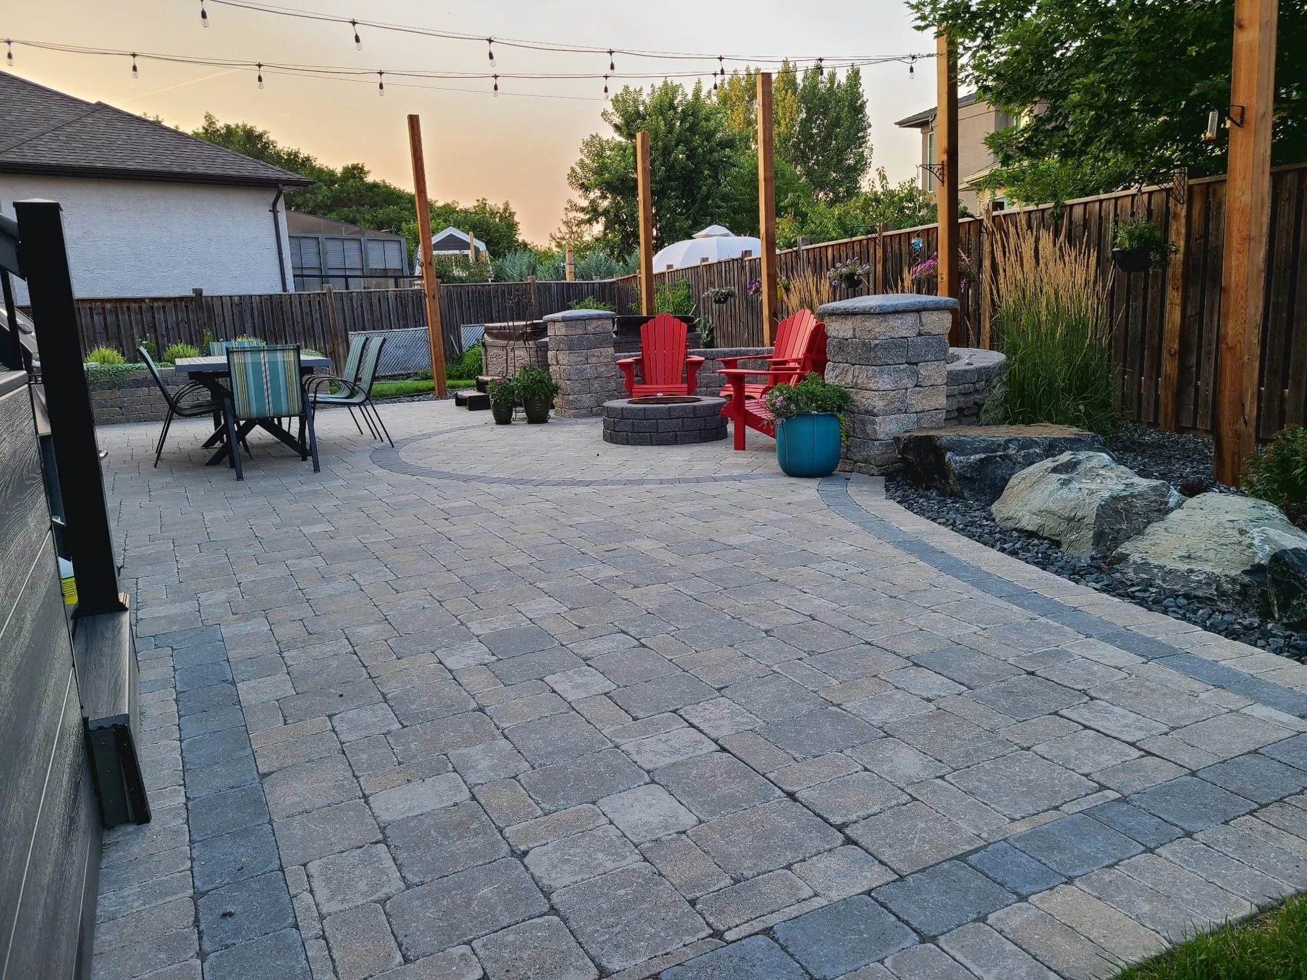
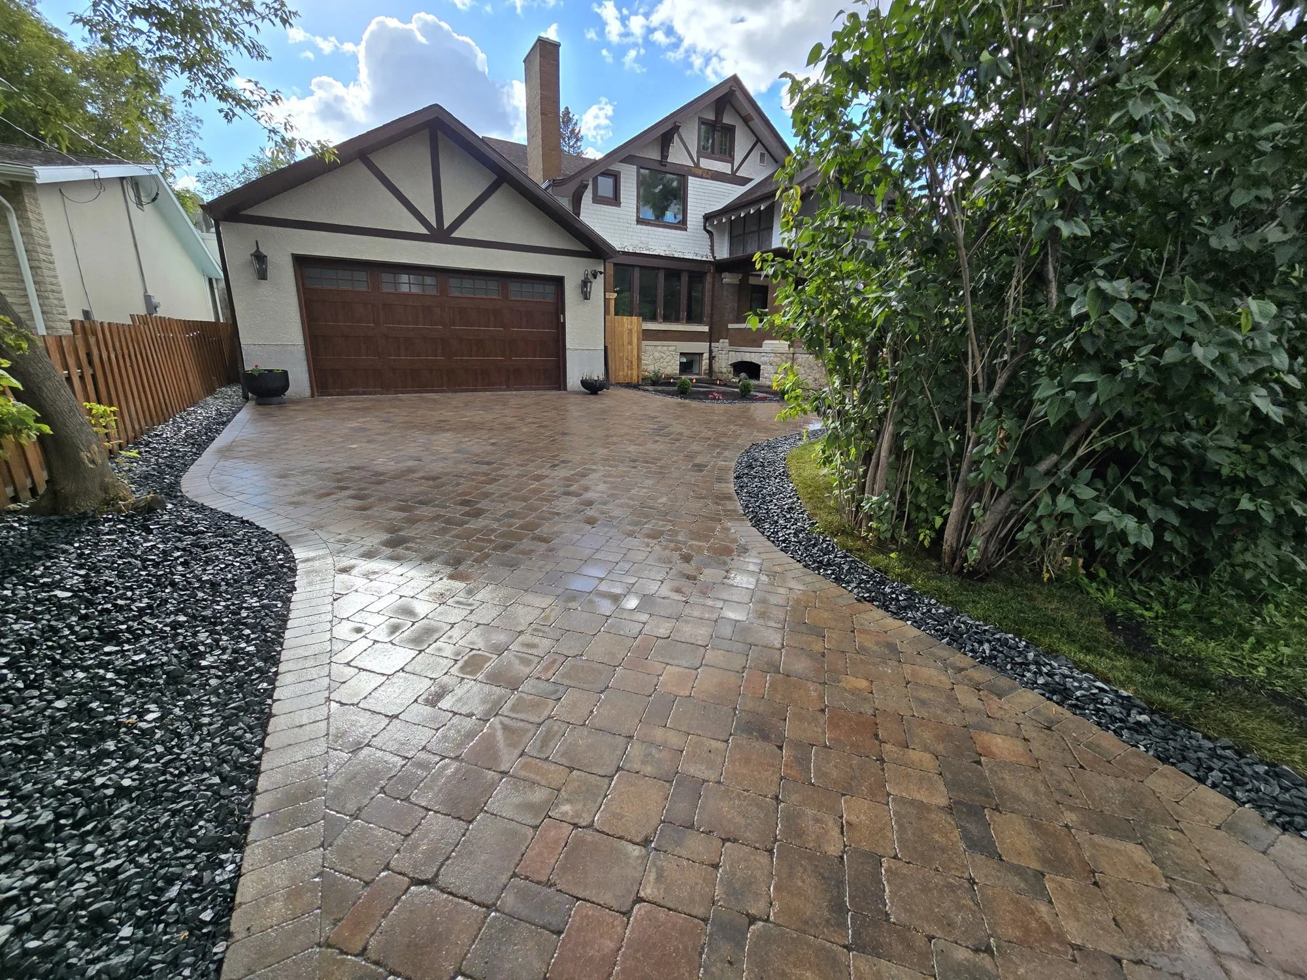
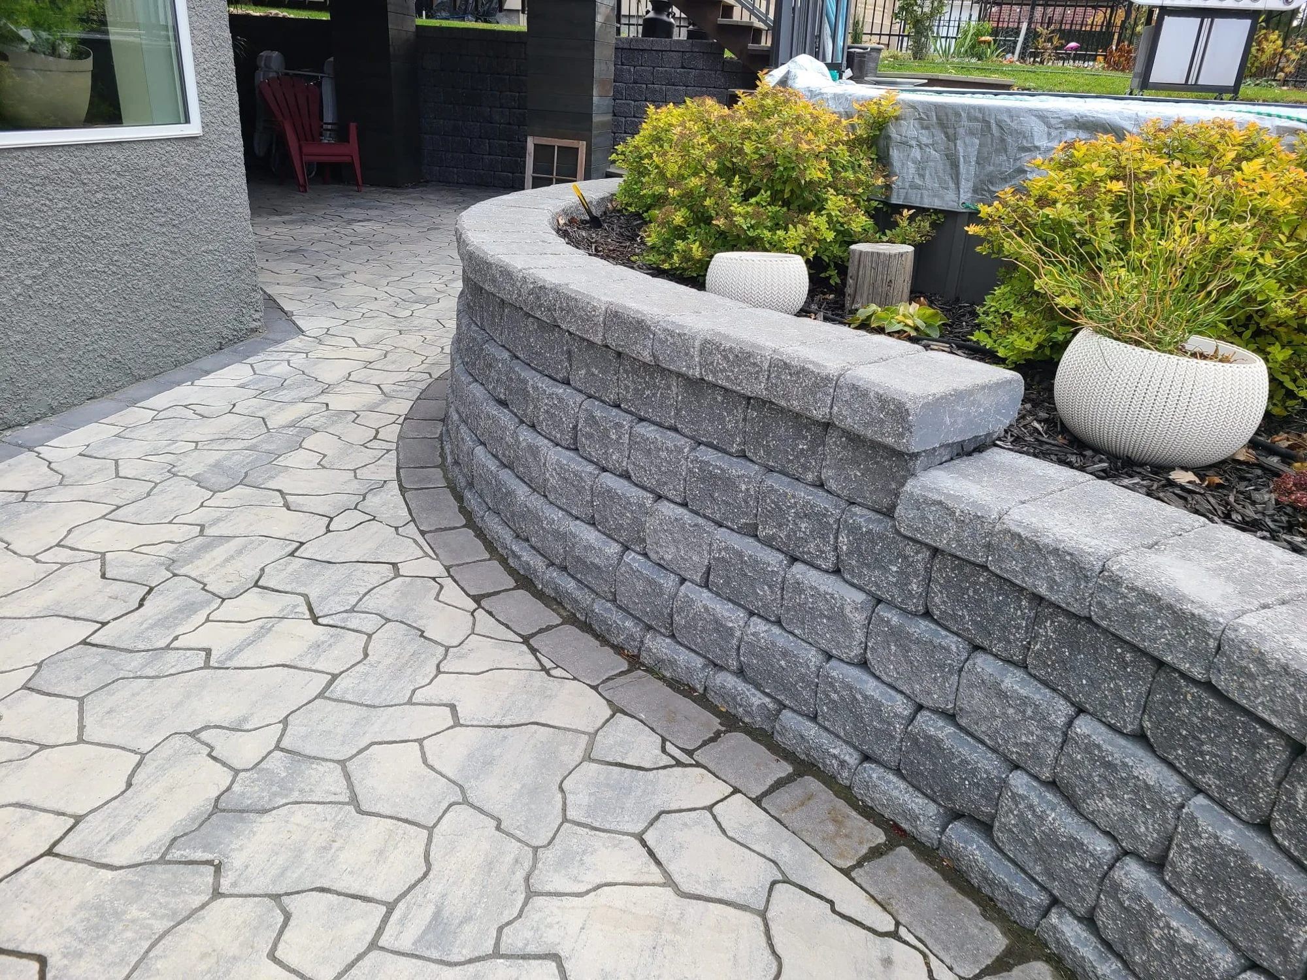
Recent Finished Projects
What Clients Say
-
Brit G., Google review
“[Blake] was very patient with all my questions and concerns, and came out to my house multiple times to make sure that everything would be exactly as I wanted it to be.”
What We Design and Build
-
Patios & Walkways
-
Retaining Walls
-
Driveways & Entrances
-
Outdoor Kitchens & Fire Features
Ready to See Your Yard Designed?
-
Tell us about your property and we’ll set up a design consultation.